















Address
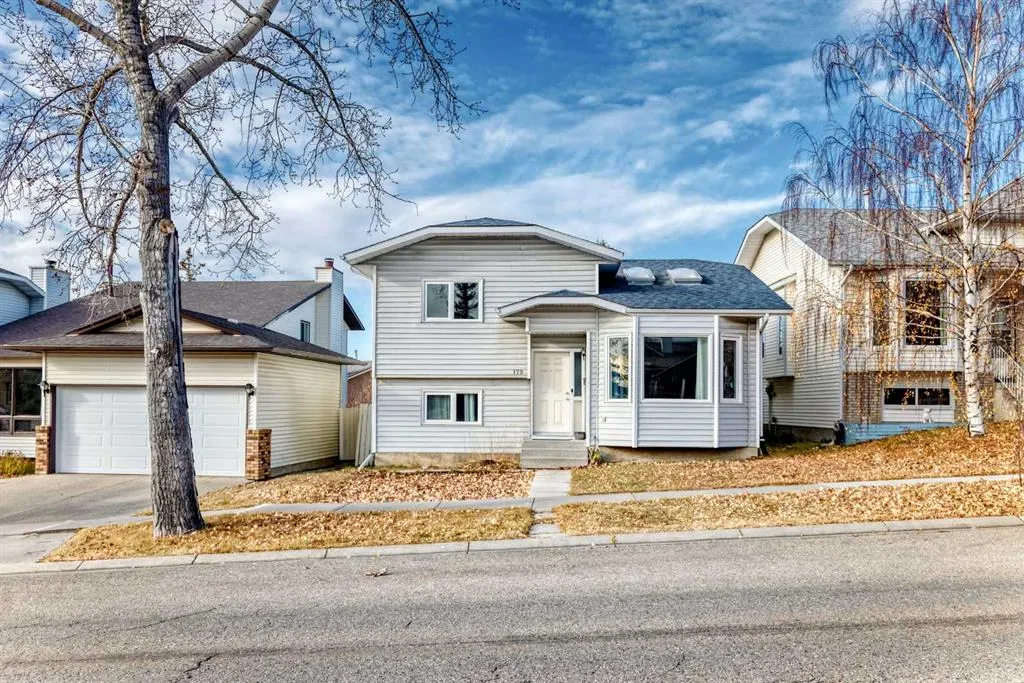
179 Hawkwood Boulevard Nw, Calgary, AB
Price
$ 629,900
Property Attributes
- ID#A2327397
- TypeSingle Family
- Listing Status Active
- CityCalgary
- AreaCAL Zone NW
- NeighbourhoodHawkwood
- Postal CodeT2R 0B3
- Style4 Level Split
- Year Built1984
- Price$ 629,900
- Bedrooms4
- Full Bathrooms3
- Half Bathrooms0
- Sqr Footage1183
- Lot Size0.008287 Acres
Data Source:
Pillar 9 Technologies
Property Description
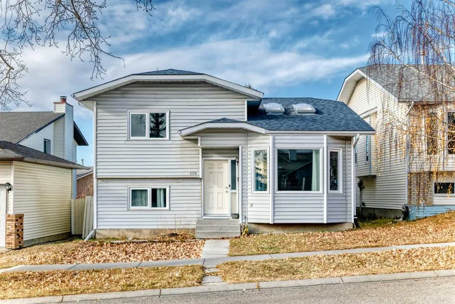
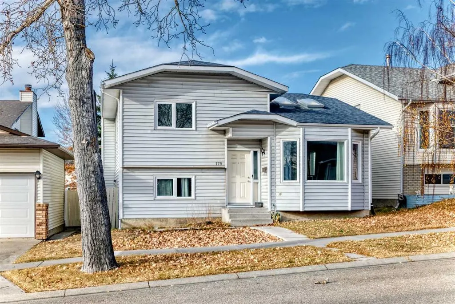
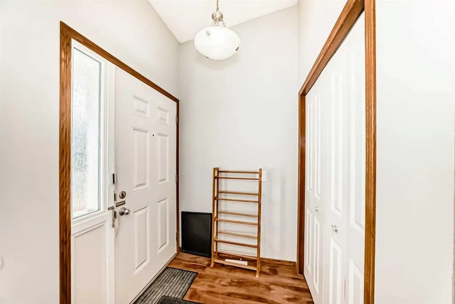
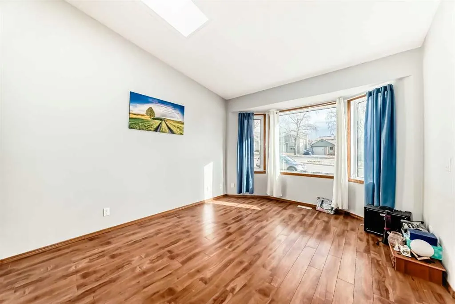
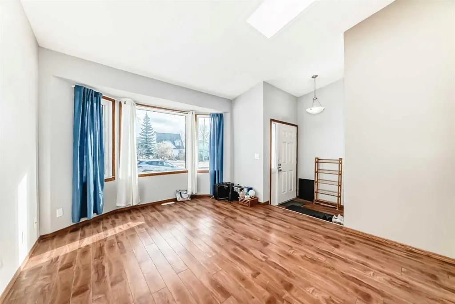
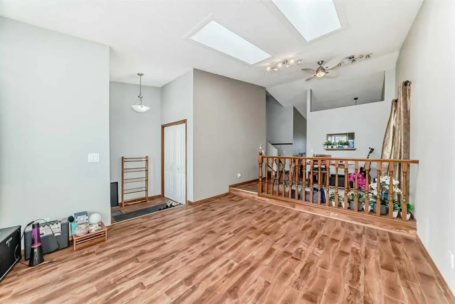
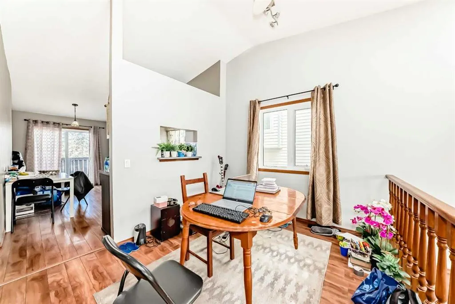
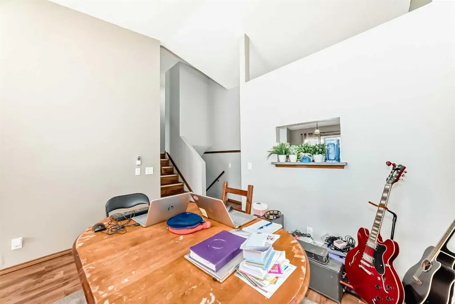
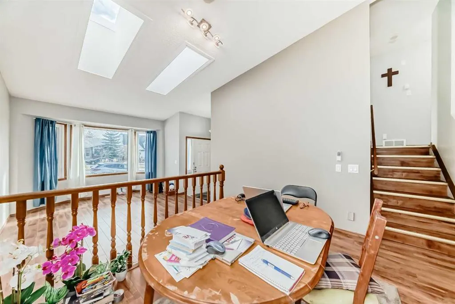
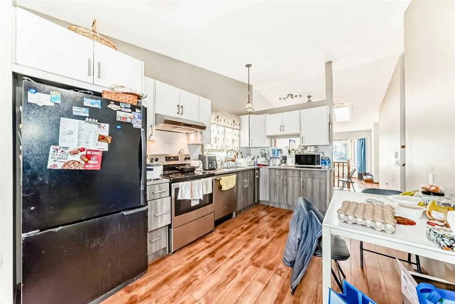
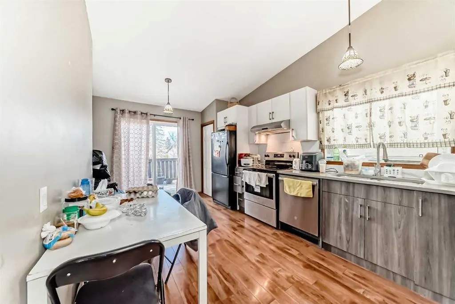
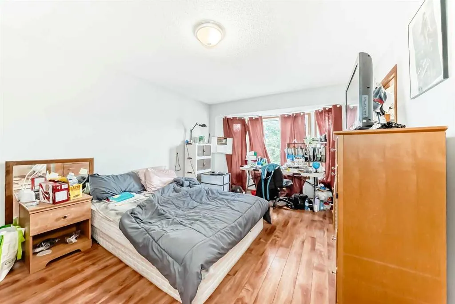
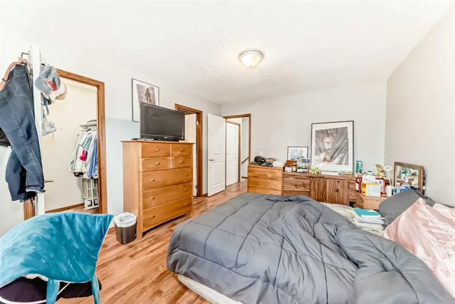
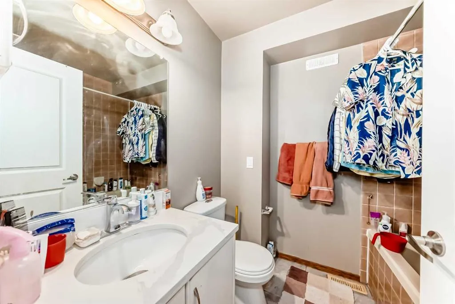
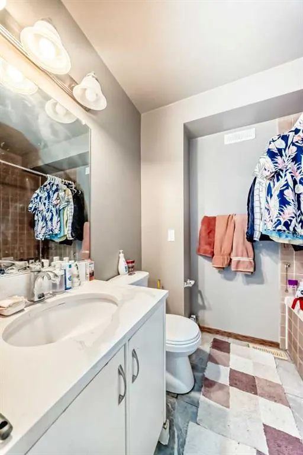
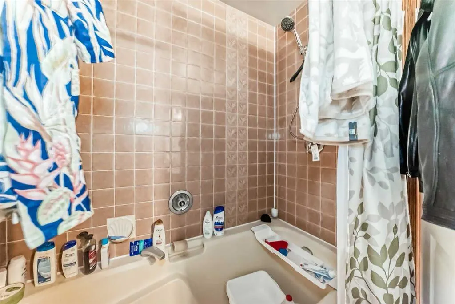
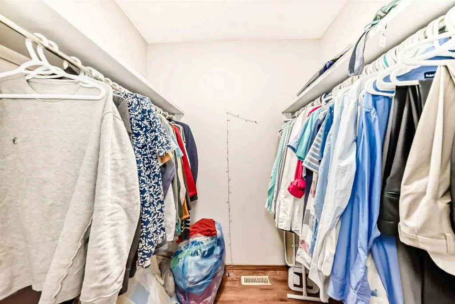
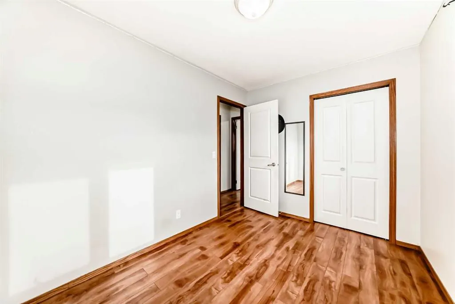
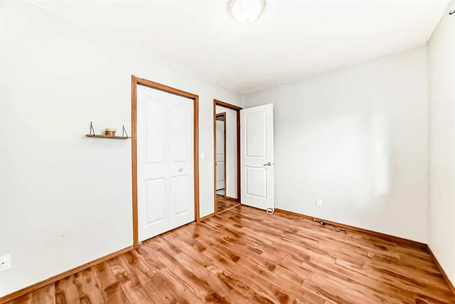
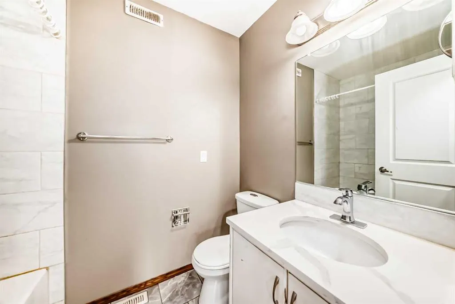
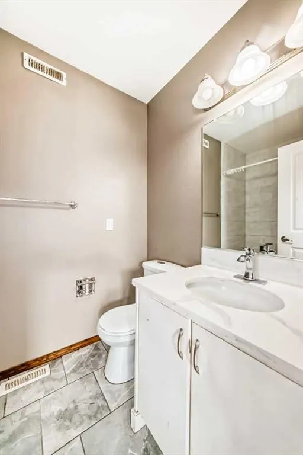
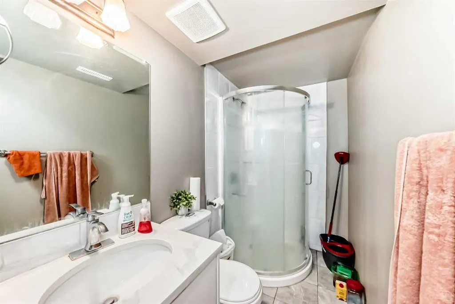
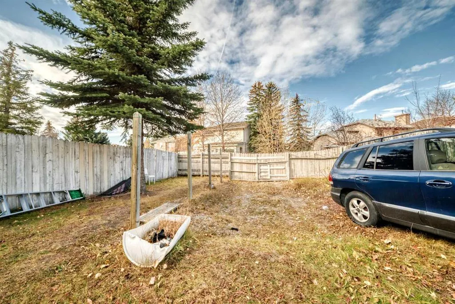
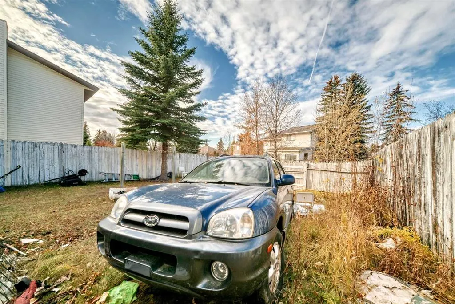
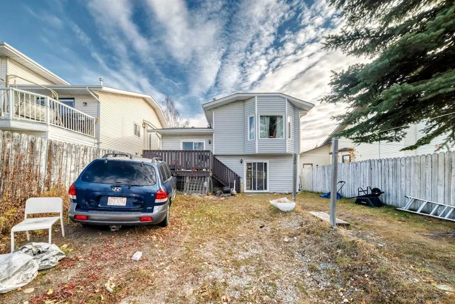
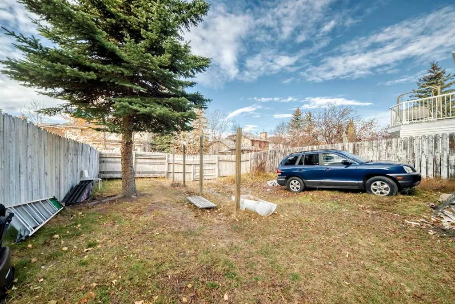
Welcome to this beautifully maintained 4-level split offering over 1,750 sq. ft. of bright, functional living space in the desirable community of Hawkwood. Ideally located close to schools, Superstore, shopping, parks, and major routes including Crowchild Trail, John Laurie Boulevard, Shaganappi Trail, and Stoney Trail. This inviting home features 4 bedrooms, 3 full bathrooms, two skylights, and a large front picture window that fills the home with natural light. Recent updates include newer windows and roofing for added peace of mind. The spacious family room opens through sliding patio doors to a beautifully landscaped backyard, perfect for relaxing or entertaining. A separate side entrance provides convenient access to the lower level, complete with a fourth bedroom and a 3-piece bathroom—ideal for guests, extended family, or a home office. Offering comfort, space, and an exceptional location, this move-in-ready home is one you won't want to miss!
| Price History | |
|---|---|
| 7/13/2026 | Listed $629,900 |
General Features
| Heating | None |
|---|---|
| Cooling | None |
| Roof | Asphalt Shingle |
| Appliances | Dishwasher,Electric Stove,Range Hood,Refrigerator |
| Zoning | R-CG |
| Restrictions | None Known |
| Year Built | 1984 |
| Architectural Style | 4 Level Split |
| Community Features | Other |
| Levels | 4 Level Split |
| Property Subtype | Detached |
| Transaction Type | For Sale |
| County | Calgary |
| Property Type | Residential |
| Subdivision Name | Hawkwood |
| Parking Total | 2 |
| Construction Materials | Vinyl Siding,Wood Frame |
| District | CAL Zone NW |
| Full Baths | 3 |
| Status | Active |
| City | Calgary |
| Basement Development | Finished |
| Structure Type | House |
| Standard Status | Active |
| Condo Type | Not a Condo |
| Suite | No |
Interior Features
| Interior Features | No Animal Home,No Smoking Home |
|---|---|
| Basement | Full |
| Flooring | Carpet,Vinyl |
| Floor Location | Other |
| Basement Features | None |
| Bedrooms Above Grade | 3 |
| Rooms Above Grade | 6 |
| Ensuite | Yes |
| Total Bedrooms | 4 |
| Below Grade Finished Area | 566.20 |
| Below Grade Finished Area Unit Type | SquareFeet |
| Total Baths | 3 |
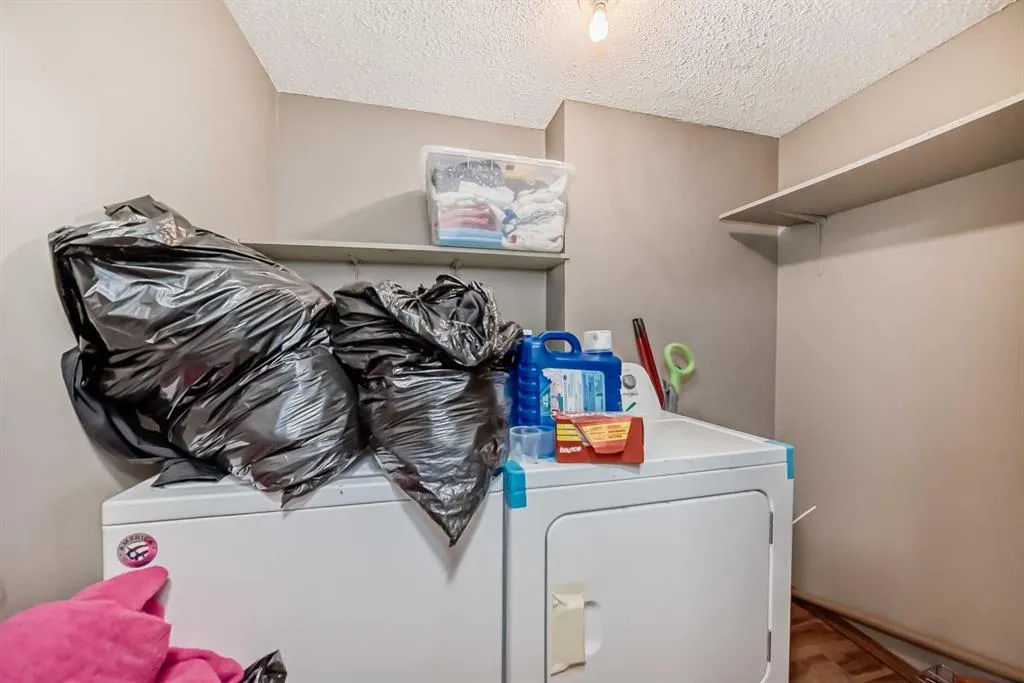
| Laundry Features | Lower Level |
| Four Piece Ensuite Bath | 1 |
| Main Level Finished Area | 544.30 |
| Main Level Finished Area Metres | 50.57 |
| Main Level Finished Area SF | 544.30 |
| Main Level Finished Area Srch Sq | 544.30 |
| Main Level Areas | SquareFeet |
Exterior Features
| Exterior Features | None |
|---|---|
| Lot Features | Level |
| Fencing | Fenced |
| Inclusions | None |
| Parking Features | Off Street |
| Frontage Length | 9.20M 30`2 |
| Foundation | Poured Concrete |
| Lot Size Acres | 0.01 |
| Lot Size Square Feet | 361 |
| Frontage Ft | 30.20 |
| Patio And Porch Features | Deck |
Amenities
- Foreclosure
- Views
- Short Sale
- New Construction
- Adult 55+
- Lease To Own
- No Strata Fees
- Furnished
- Primary On Main
- Air Conditioning
- Seller Finance
- Green
- Fixer Upper
- Horse
- Golf
- Fireplace
- Deck
- Garage
- Basement
- Pool
Property vs Single Family Average in T2R 0B3
Price
Year Built
Visits
In The Neighbourhood
Just Listed
Calgary
$ 975,000
- Type
- Single Family
- Size
- 1,949 SqFt
- Rooms
- 4 Beds + 3.5 Baths
RE/MAX Key
Just Listed
Calgary
$ 1,290,000
- Type
- Single Family
- Size
- 2,362 SqFt
- Rooms
- 5 Beds + 3.5 Baths
RE/MAX Real Estate (Mountain View)
Calgary
$ 699,000
- Type
- Single Family
- Size
- 1,643 SqFt
- Rooms
- 5 Beds + 4.5 Baths
RE/MAX Complete Realty
Calgary
$ 869,900
- Type
- Single Family
- Size
- 2,539 SqFt
- Rooms
- 6 Beds + 3.5 Baths
Royal LePage Mission Real Estate
Calgary
$ 698,800
- Type
- Single Family
- Size
- 2,045 SqFt
- Rooms
- 5 Beds + 3.5 Baths
RE/MAX Landan Real Estate
 Data is supplied by Pillar 9™ MLS® System. Pillar 9™ is the owner of the copyright in its MLS® System. Data is deemed reliable but is not guaranteed accurate by Pillar 9™. The trademarks MLS®, Multiple Listing Service® and the associated logos are owned by The Canadian Real Estate Association (CREA) and identify the quality of services provided by real estate professionals who are members of CREA. Used under license.
 All information deemed reliable but not guaranteed. All properties are subject to prior sale, change or withdrawal. Neither listing broker(s) or information provider(s) shall be responsible for any typographical errors, misinformation, misprints and shall be held totally harmless. Listing(s) information is provided for consumer's personal, non-commercial use and may not be used for any purpose other than to identify prospective properties consumers may be interested in purchasing. The data relating